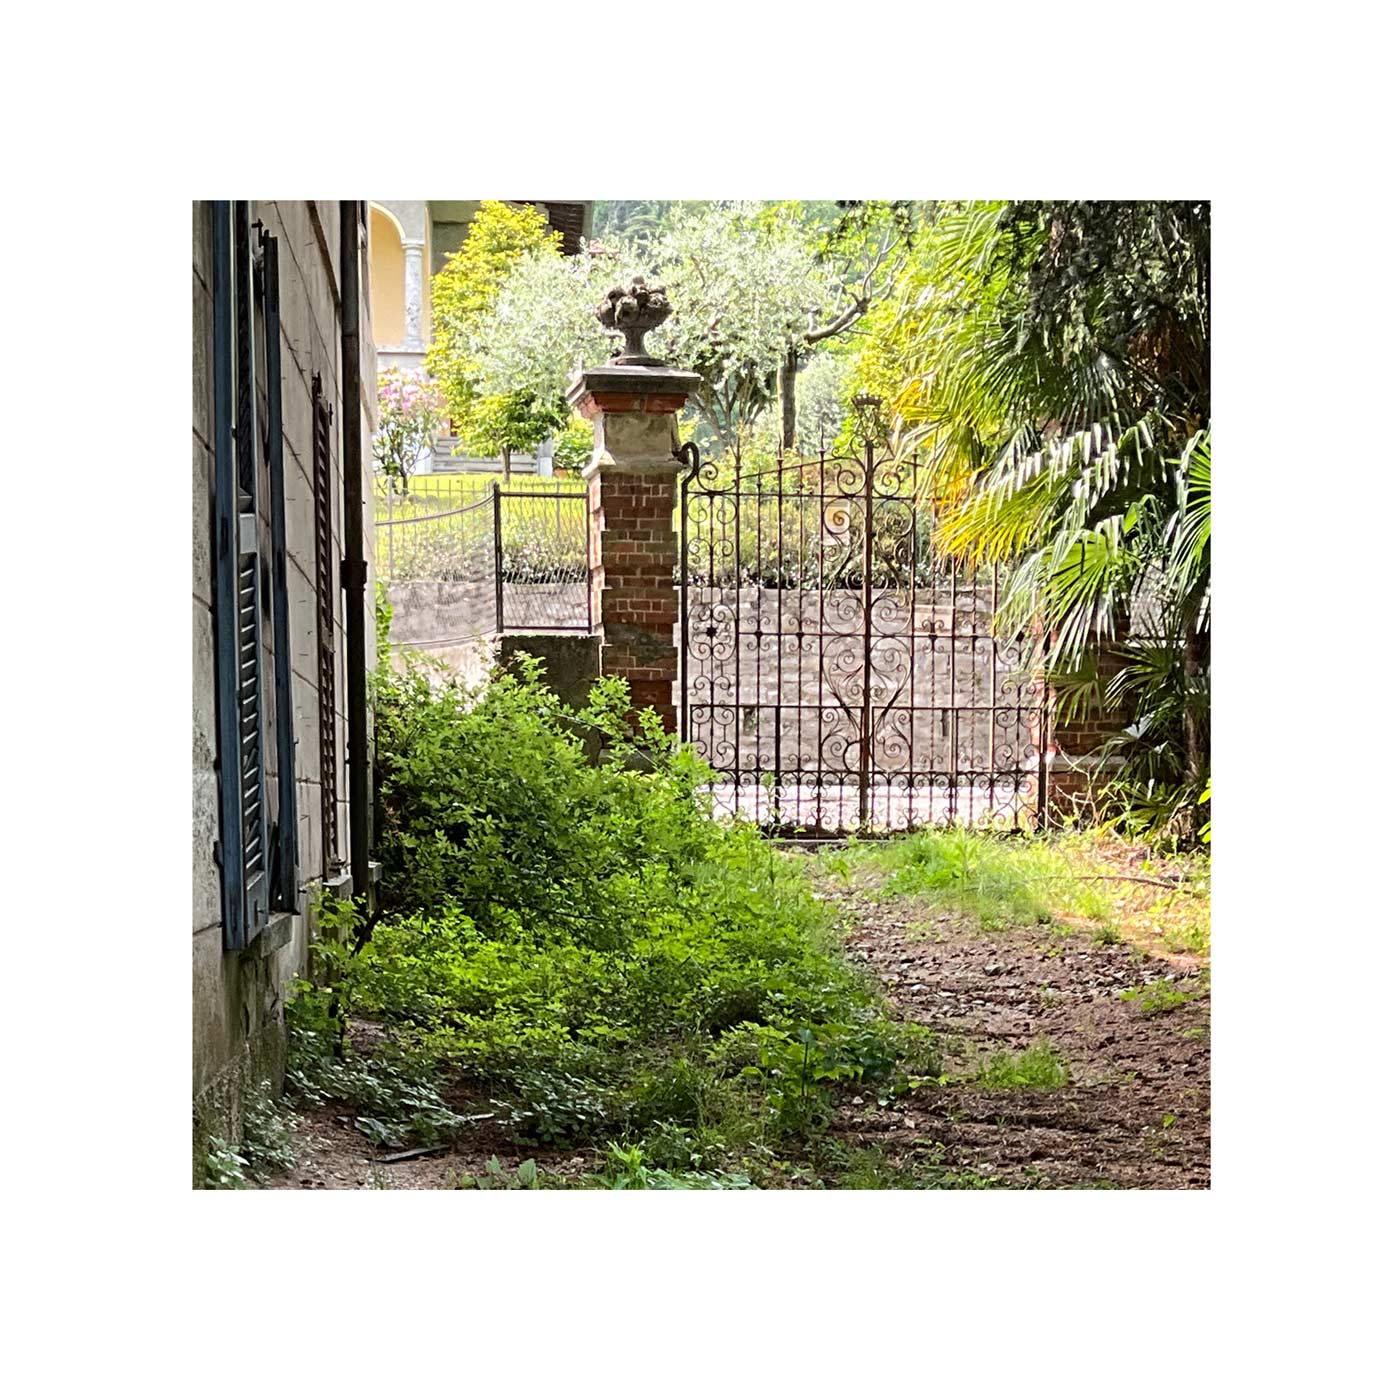
On the western shore of Lake Como, this historic villa, listed for its architectural interest, was found in a significant state of disrepair.
The analysis of the existing building revealed a complex layering of construction, materials and interventions accumulated over time. In particular, new internal partitions had increased the loads on the original timber floors, contributing to their deformation and compromising the building’s long-term performance.
The study combined an analysis of the building’s construction and historical layers with an assessment of its structural and technical conditions. This informed a strategy for its future transformation, introducing new services and internal partitions through reversible and adaptable solutions designed to be installed, modified or removed over time without requiring further alterations to the historic fabric.
Working alongside a London-based interior design studio, the project established the architectural, technical and regulatory framework required to translate the proposed design into an approvable scheme within the Italian heritage context. The proposal received landscape approval from the relevant Comunità Montana and authorization from the Soprintendenza, laying the foundations for the villa’s future transformation and reuse.