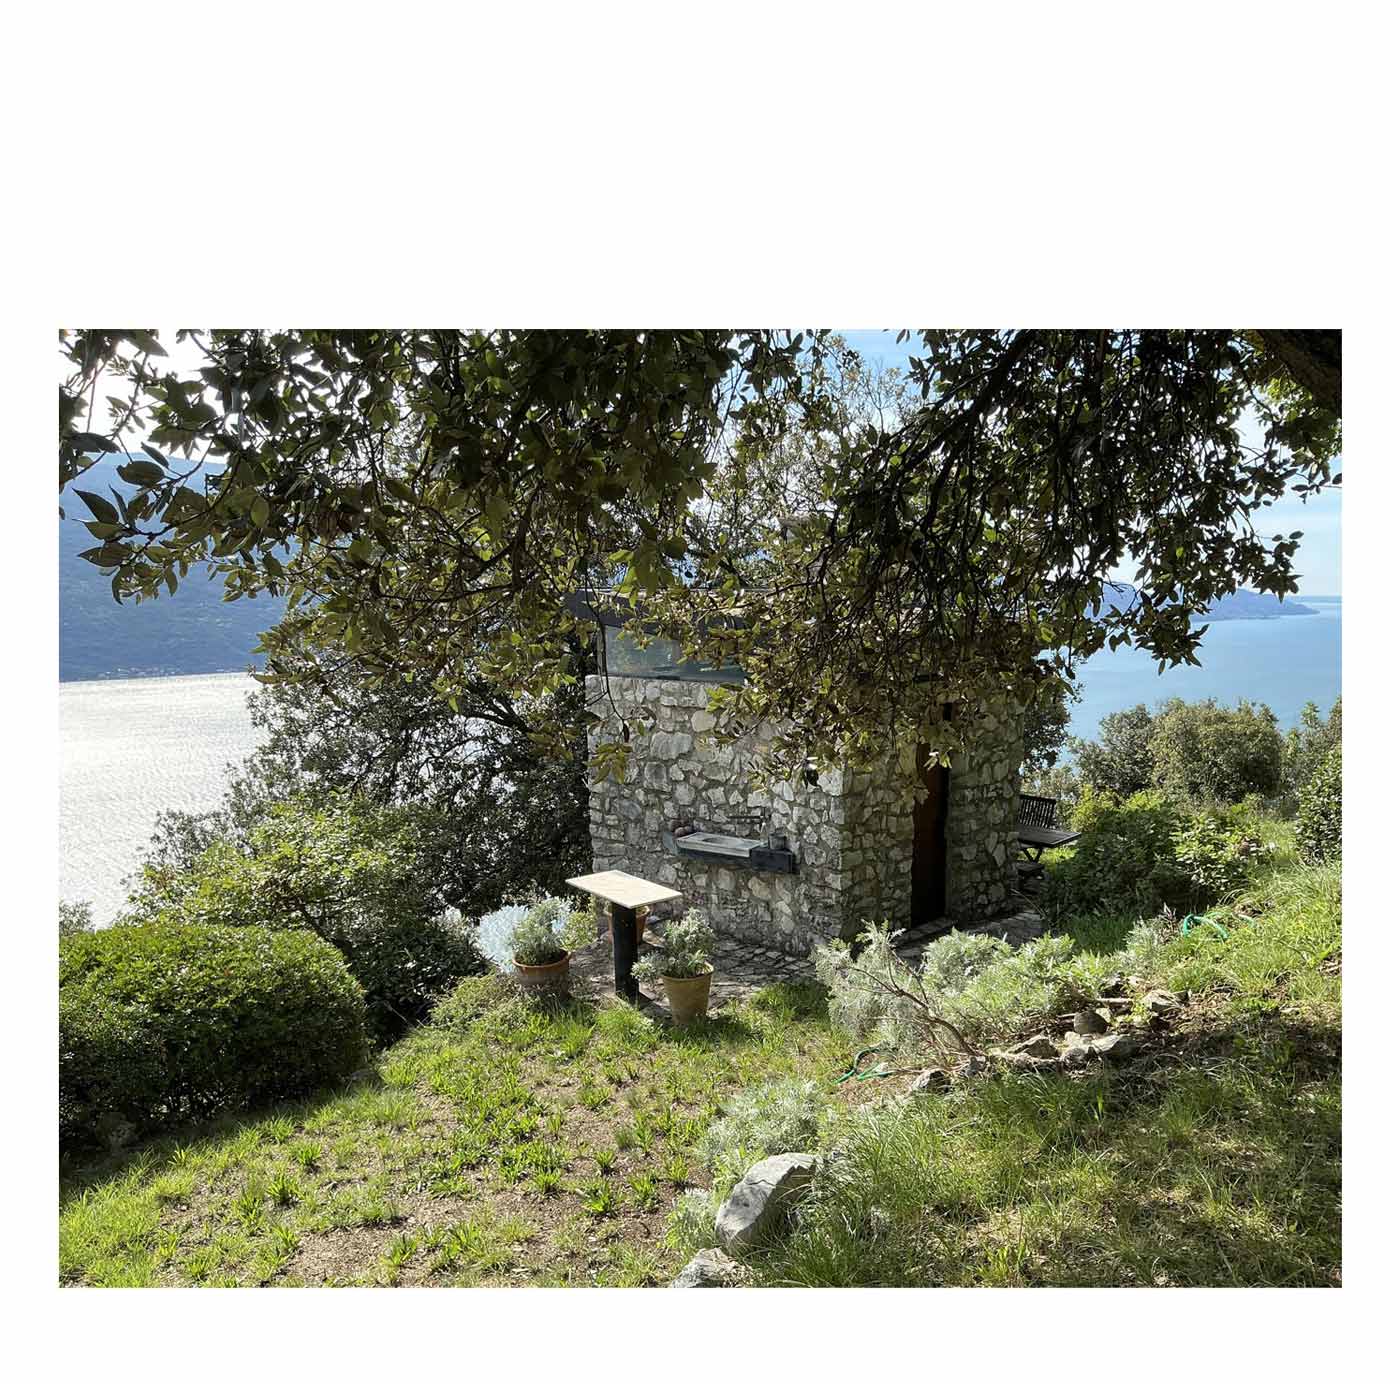
The remains of an old watchtower, surrounded by nature, offered the starting point for a new home designed for a family to live closely connected to the landscape.
The project was developed from concept through technical design, construction and site coordination, transforming the existing remains into a compact two-storey country cottage.
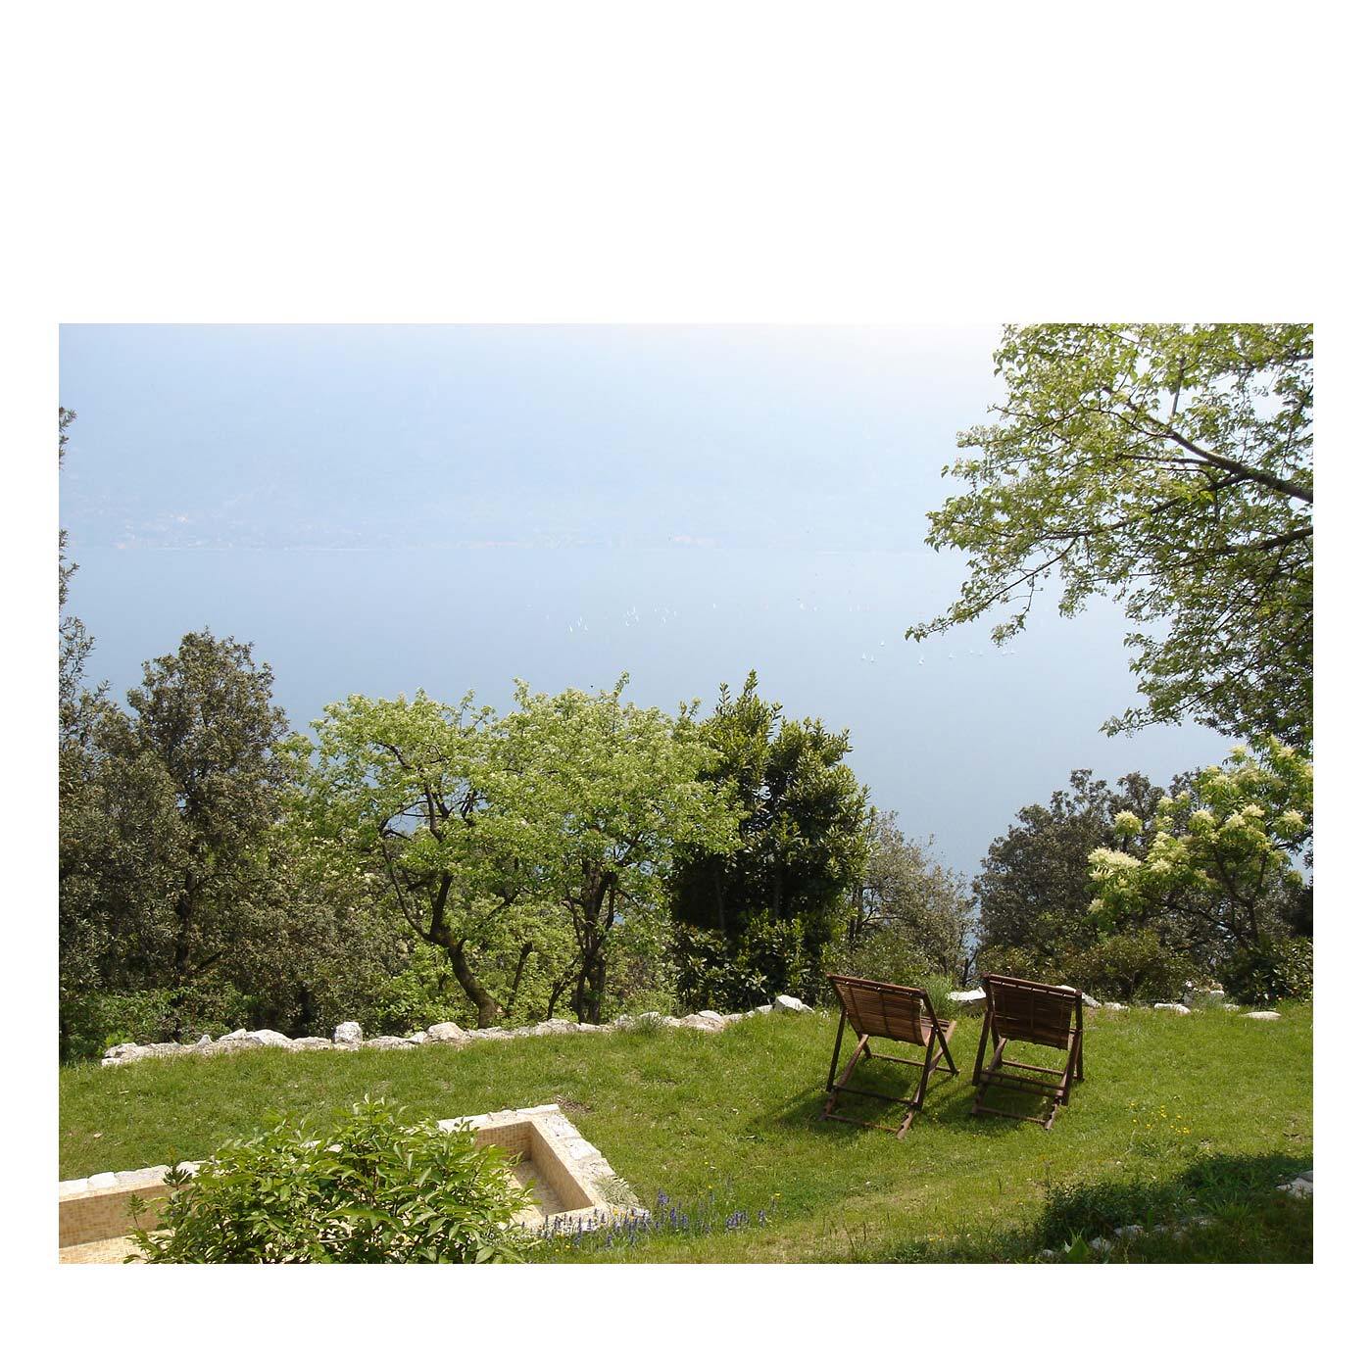
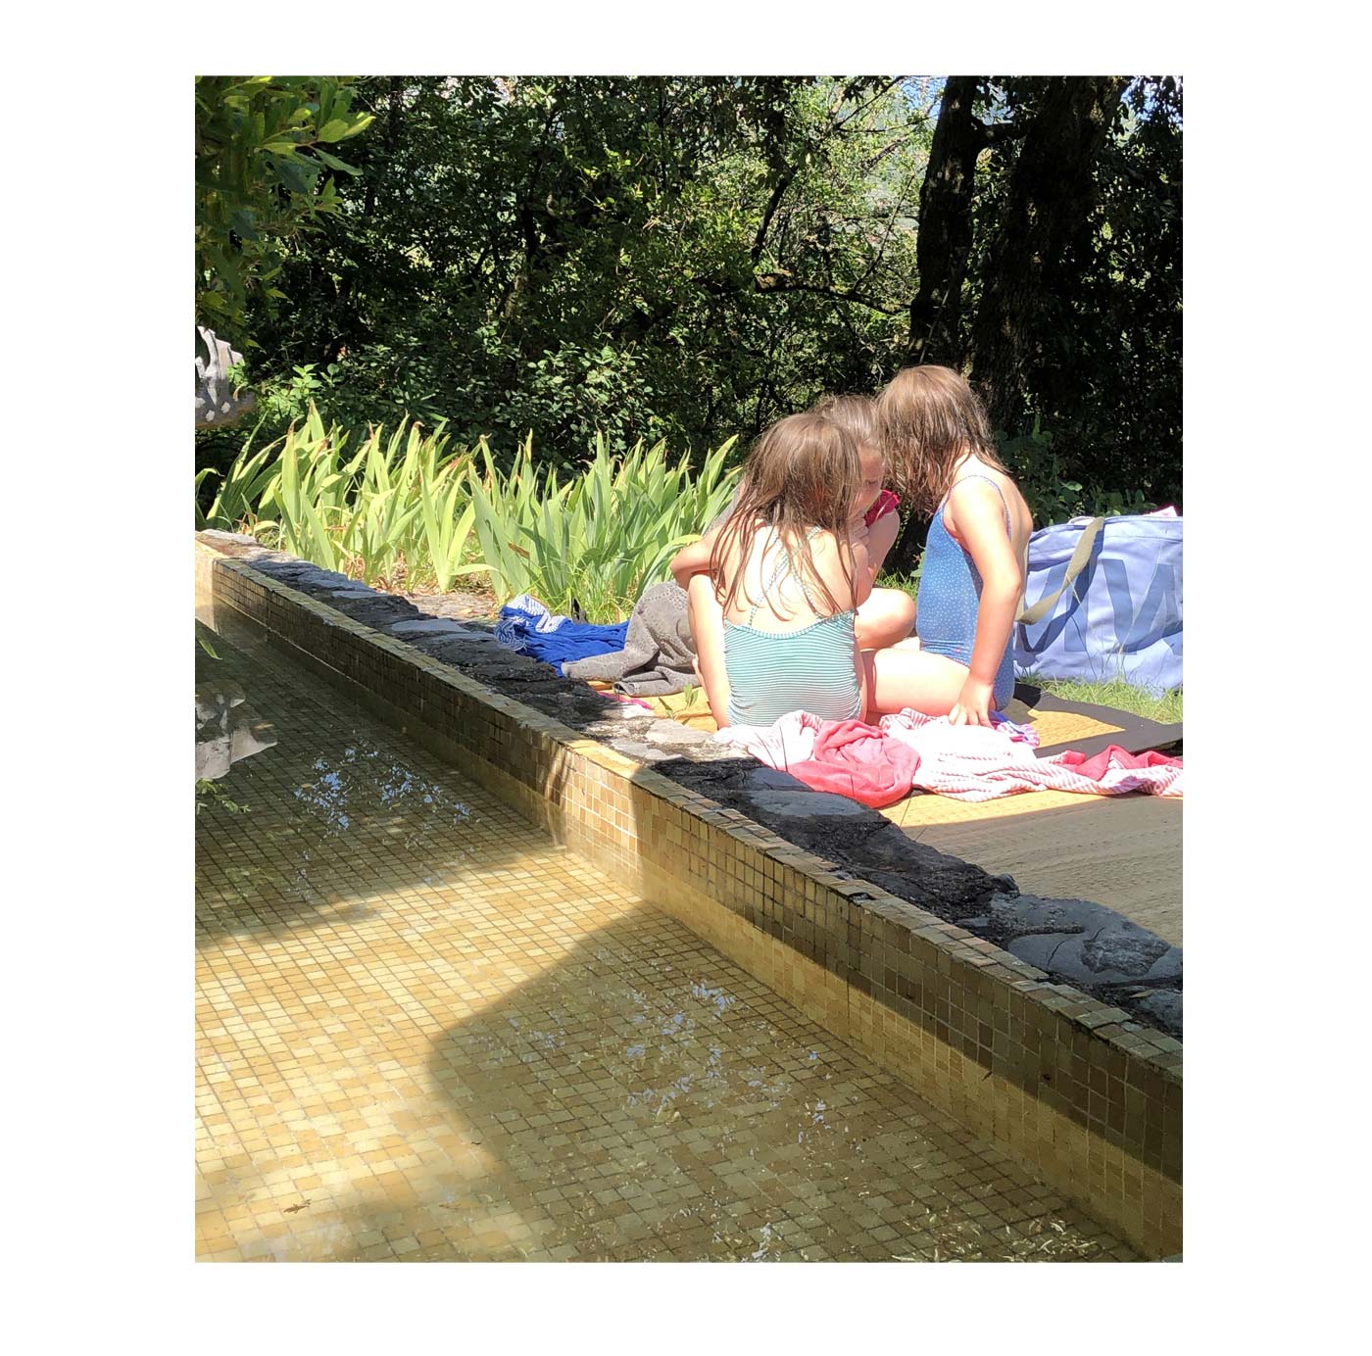
The limited dimensions of the tower led to a more open way of living, with everyday activities extending outdoors. A 15th-century stone wash basin was built into one of the tower’s exterior walls, while the opposite wall forms the backrest for a long bench and dining table overlooking the lake. A shallow water basin provides a place to cool off, extending the living experience further into the landscape. Together, these elements create an informal and convivial outdoor setting, where everyday life extends beyond the walls of the house and into the landscape.
The result is a home shaped around its setting, allowing the family to live immersed in nature.
Manifesto #02
The boundaries between home and landscape become spaces for living.