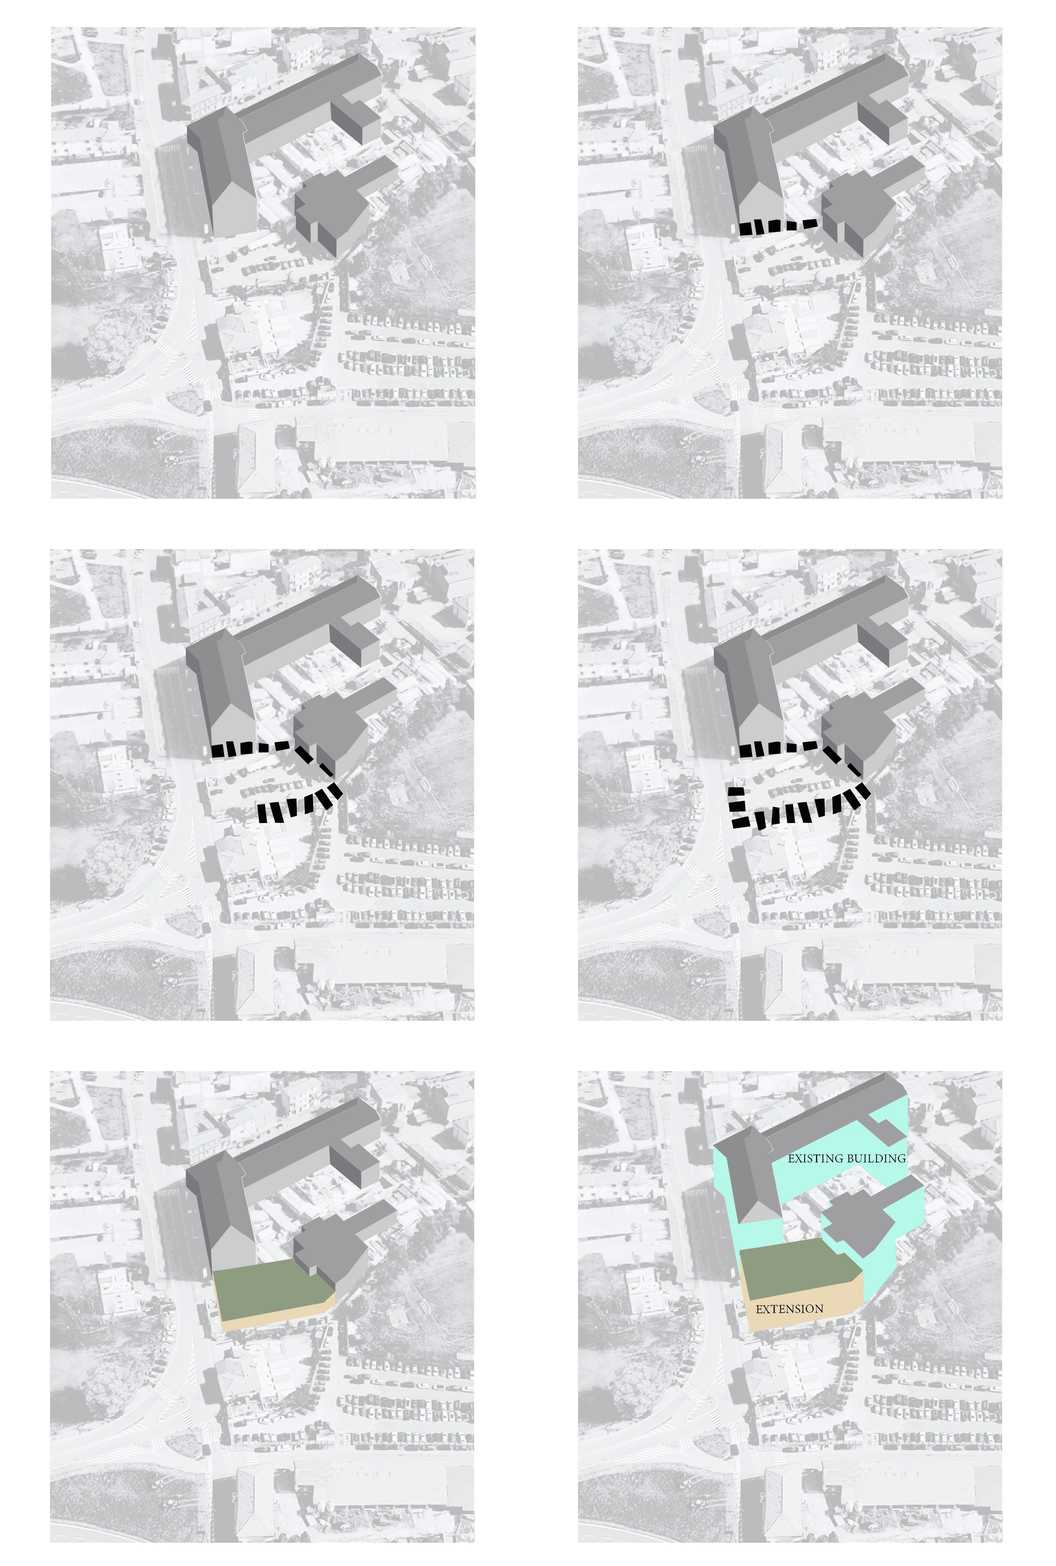
An existing hospital needing expansion for new inpatient rooms, a relocated CUP, and optimized ambulance access. The challenge was a rigid, unalterable existing structure that risked creating a visual and functional disconnect with the new addition.
Developed in partnership with the appointed engineering firm, the project wraps the existing building in the same architectural skin as the expansion, radically transforming its identity without structural demolition. Inside, premium finishes—such as the custom flooring design in the CUP—were integrated to elevate the interior atmosphere.
A complete architectural rebirth that shifts the perception of the facility from a place of medical treatment to a space of well-being. Natural light, vegetation, a new green courtyard, and ‘homelike’ patient rooms turn a functional upgrade into a therapeutic environment.