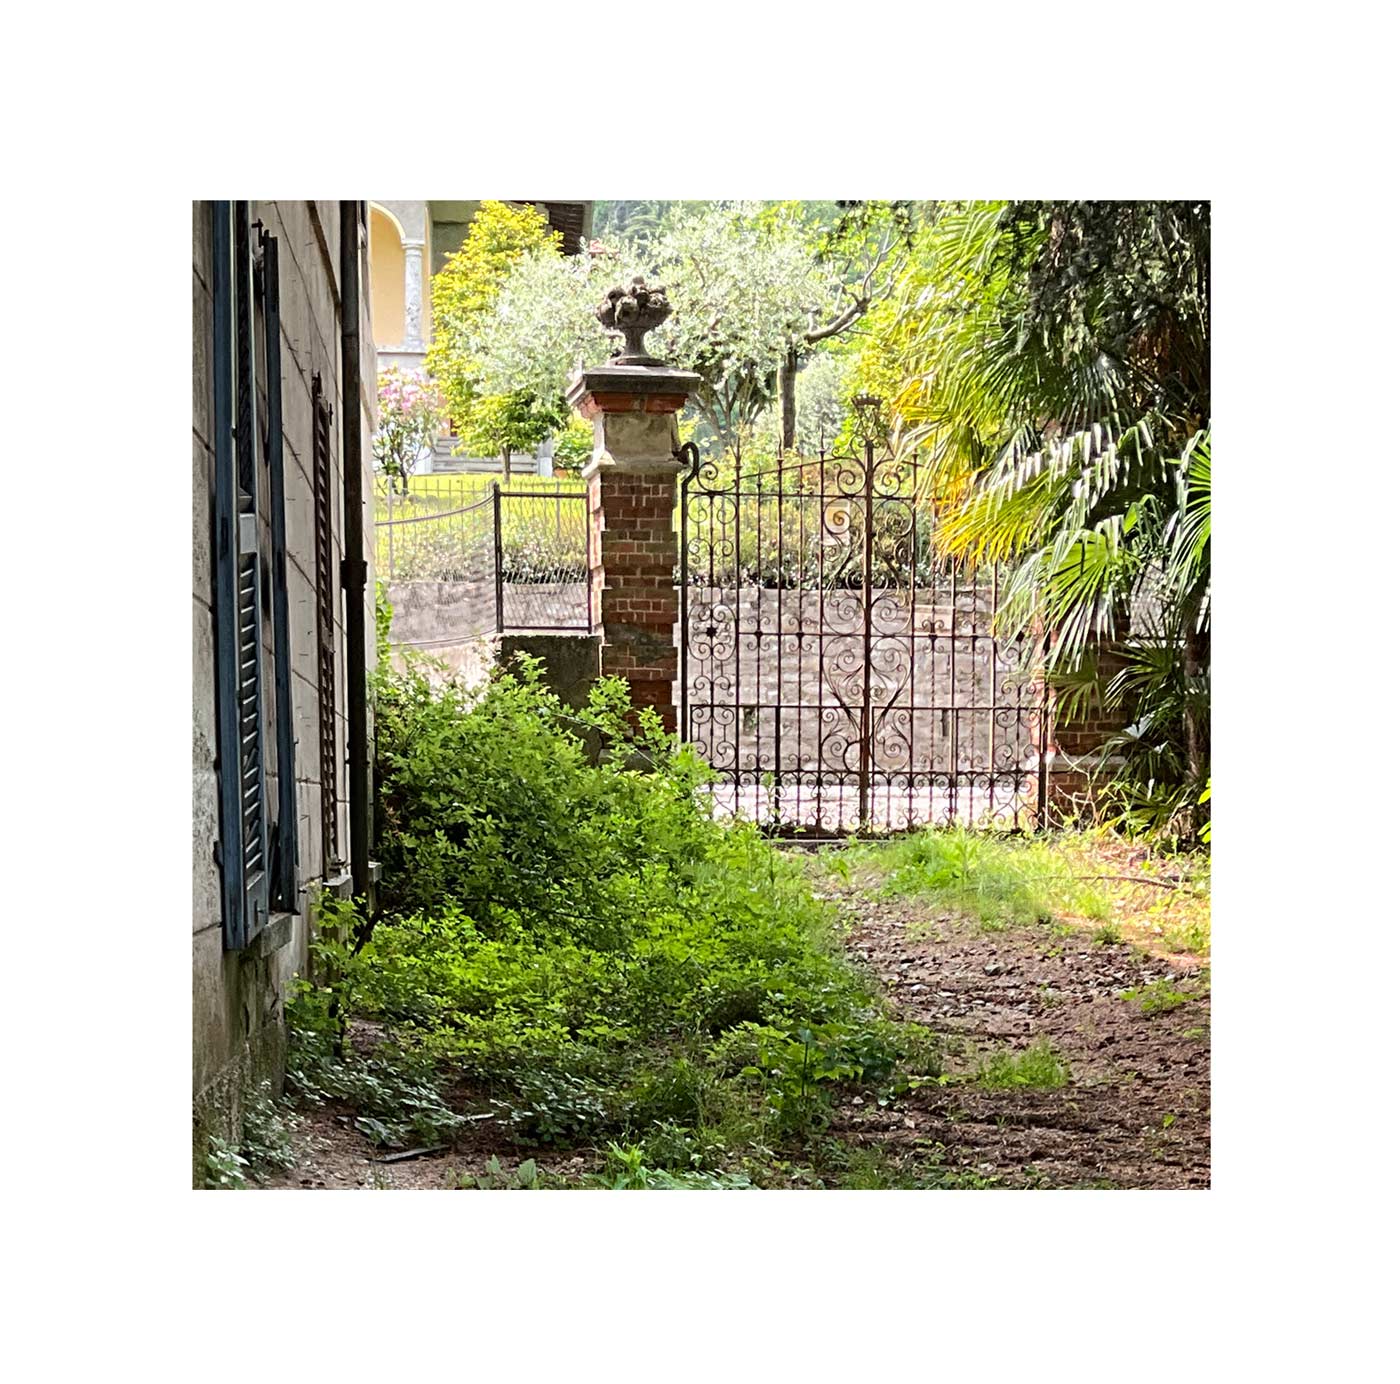
Located on the western shore of Lake Como, this listed historic villa was in a significant state of disrepair. An analysis of its construction layers and structural condition revealed issues arising from successive alterations over time, particularly the additional loads imposed on the original timber floors.
The project established a strategy for restoration and adaptive reuse, based on reversible building services and spatial solutions designed to accommodate contemporary needs while preserving the building’s structural integrity and architectural character.
In collaboration with a London-based interior design studio and through the coordination of architectural, structural, building services and landscape disciplines, the project’s design, technical and regulatory framework was developed to facilitate the villa’s transformation within the Italian heritage protection context. The proposal obtained landscape planning consent and approval from the Comunità Montana and authorization from the Soprintendenza, laying the groundwork for the villa’s future adaptive reuse.